Showing posts with label architecture. Show all posts

Saturday, 4 April 2015

[Surrey Hills Telecommunications Relay] Tower Heist

The distant Surrey Hills Telecommunications Relay Tower (r) and the four transmission towers atop Mount Dandenong (l). Potent symbols of Marvellous Melbourne's technological strides in the mid-twentieth century. 

These are strange days.

Usually NIMBYs would tie themselves in knots to saddle useless structures with a "heritage overlay". They would burden an empty, decaying turn-of-the-century koi pond with one if it meant preserving the "amenity" of the surrounding suburbia.

Thinking of building apartments close to transport infrastructure? THINK AGAIN! How dare you destroy our suburbs by placing higher density dwellings in sensible locations that can handle the increase in residents. I have lived here all my life in 23 Oak Tree Grove Crescent for the past 407 years and I raised my fifteen children, twenty-seven grandchildren and 2,031 great-grandchildren right here and in the park and we had fun and ice creams and a night at the pictures cost only 1p and there weren't Asians, now you want to bring more of them here??! Outrage!! 

Thus it is with some amusement on my part that the good burghers of Surrey Hills have fallen prey to their favourite planning ploy. They "can't believe" it's not butter the "ugly", "unsightly" "obscene" "eyesore" that is the Surrey Hills Telecommunications Relay Tower could soon be subject to a heritage overlay.

The tower is part of a group of "controversial" heritage overlays - including the Burvale Hotel and former ATV-0 Studios - proposed by the City of Whitehorse.

Why the angst? Well, the tower is "ugly", of course. It's "obscene", an "eyesore", a "horror" and it "stinks". Words one might expect to hear from a 7-year-old describing a smaller sibling who just defecated in their pants, but not from the doctors and doctor's spouses of Surrey Hills who have presumably undergone some sort of education, most likely at the taxpayer's expense. What is about modernity these people hate so much? Well, in fairness, at least they're consistent - they hated the tower from the beginning.

Surrey Hills Telecommunications Relay Tower (detail)
When the Postmaster-General's Department first proposed the tower in 1961, it was badly needed. The rapid growth of high-rise buildings in the CBD (after the abolition of height limits) meant the existing transmission mast at the City West Telephone Exchange was no longer effective. Sensibly slated for one of metropolitan Melbourne's highest points, the tower would relay signals for broadcast and telecommunications to and from the CBD and all around the state.

Predictably, residents were against it. Like all good NIMBYs, they weren't against development per se, just the one that was (completely coincidentally) planned adjacent to them. The Residents' Protest Committee, formed to fume at the PMG's Department, was even kind enough to suggest an alternative site in Blackburn. All love and care, these guys. The NIMBY journal of record, The Age fumed about the tower as well, reporting it to be an "eyesore". This is a role they continue to perform with aplomb to this day.

When residents couldn't persuade the PMG to redesign or relocate the tower, the next decades were spent finding new ways to demonise it. When it was under construction, residents claimed tools had fallen from the tower into their backyard. This was found to be baseless.

Residents also claimed the tower interfered with TV reception. Yes, that's right, a tower built to improve television and radio was alleged to have made television reception worse. This, again, was found to be baseless.

Radiation later became the catch-all boogey man, with the children apparently at greater risk of cancer, superhuman abilities and other live-threatening placebos illnesses. Again, a wonderful story lacking any evidence.

By now, I'm surprised "concerned" residents haven't developed symptoms of Wind Turbine Syndrome, gigantism and hysterical pregnancy...but I digress.

The tower's design suited its purpose and the telecommunications need for it was great, so the PMG pushed ahead. There it has stood for more than five decades; an eastern suburban icon symbolising Melbourne's new technological age.

All too often, people have a reflex response to things they don't like: "it's ugly", "it's an eyesore", but this does not make the tower any less worth of protection. Heritage isn't just about aesthetics or even age. Heritage takes into account many different values: cultural, historical, social etc.,  and applies protection accordingly.

The tower is part of a group of post-war buildings and structures under heritage consideration, not because of aesthetics, but because of the role they have played in the community. The tower symbolises Melbourne's leap into the twentieth century where modern technology began to make the world a much smaller place.

Without this tower, Melbourne's telecommunications services would have suffered greatly (a symptom of the removal of CBD height limits) and the entire state's communication infrastructure severely constrained. This tower is Marvellous Melbourne, an era when the city broke out of its naval-gazing parochialism and started getting. shit. done. This is why this "eyesore" finds itself on the list of potential heritage overlays.

Today we (and everyone at Lost Melbourne) bemoan the loss of many of the world's finest examples of Victorian architecture in Melbourne throughout the 1950s and 60s. Lovers of architecture can all list favourite buildings which were lost during an era of modernisation (Federal Coffee Palace anyone?).

But now we are at risk of committing the same crime if we consider post-war architecture and structures expendable. Unfortunately, it's started already, with approval given for the demolition of the former National Mutual Plaza and in the past couple of days, the Dallas Brooks Hall. Don't be hating on these buildings just because they're "ugly".

Dear residents in the vicinity of the Communications Relay Tower: Don't be like the residents of Heathrow complaining about aircraft noise. If you dislike it, you probably shouldn't have moved into an area where the tower announced its presence long, long, long before you arrived.

If you have lived in the area for less than 50 years, then its your own fault. Bugger off somewhere else. I'll gladly buy your house at what I assume is a reduced value due to tower amenity and gaze lovingly at it every day knowing it helped transform Melbourne into the great city it is today.


Further Reading

Heritage Study of Surrey Hills Telecommunications Relay TowerBuilt Heritage, 2014

"Face-Lift for P.M.G. Tower Site" 1962, January 22, p.9

"P.M.G. at Site" 1961, The Age, August 23, p.7

"P.M.G. Tower 'Most Prominent Eyesore'" 1961, The Age, August 11, p.6

Sunday, 8 June 2014

Happyvale Springs


Today, after visiting the Monash Gallery of Art with the illuminating Chris Zissiadis of Urbanlight and Lea Williams of instant fame, I took the long way home. Owing to the fact I was in a borrowed car sans electronic toll tag, I wended my way down Stud Rd for the first time since the Eastlink toll road had opened. Seeing the changes along that former main north-south thoroughfare was quite striking.

Places that used to be mental distance markers for me as a child passenger on a family trip were gone. Where the Austral Bricks quarry used to mark "almost home", now sits an ill-suited mess of mud and homogenous concrete dwellings. "HARCREST" by Metricon was spelled out in large letters; stage 2 now selling. Yet another cookie-cutter development for outer-suburban Melbourne.

I quickly pulled into the estate, hoping there were some photographs to be had in the afternoon sun (results now pending processing of film). Admist the half-completed homes sat homes ringed by mud, occupied by new tenants. Even late on a Sunday afternoon, the sales office was still buzzing, couples and families walking from the main entrance clutching reams of glossy brochures and plans. Design. Inspire. Create. said the signage for the online interior design tool.

I parked the car and wandered around. All the hallmarks of a new development were present and accounted for:
  • Geographically incongruous estate development name suffixed by geographical feature
    • (Harcrest. See also Sumerfield, Casiana Grove at Cranbourne(!), Highlands or Mayfield)
  • Generic house designs with personalised "packages" (get your choice of chrome door knobs or granite bench tops!)
  • Main drive with grandiose stone gateway and tacked-on supermarket and café(s)
  • Mud
  • Man Made Lake(s)
  • More Mud
  • Playground and park (with mud) 
  • Streets that are:
    • stupidly narrow,
    • go nowhere; and
    • bare nauseating names (The Boulevard, Bloom Ave, Verdant St, Grove Way, Appledale Way, Honey Ave)
How will the passage of time treat these overly designed and homogeneously engineered spaces? Will they develop their own personalities and be truly "homely"? Or will they end up markers of a generation of urban planning failures - mass produced suburbs jutted one up against another, lacking the necessary infrastructure and services for the development of a real community?

Here, let me save the time of developers by drawing a housing estate design that is free to use and can be adapted to almost any size parcel of land:

Richard McKenzie's Grand Adventures in Outer Suburbia (formerly "the country")
It's probably a mark of how rare it is for a piece of land this size to become available for housing in a relatively developed area that Metricon categorise this estate as "inner urban", even though it is some 25km from the CBD.

More news as it develops.
..
...
....
Ha.

Saturday, 19 April 2014

Emporium Melbourne: Unboxing Video First Look Exclusive


Emporium Melbourne: it's a shopping centre. Like many other similar such outposts, it is a place where people with or without money congregate to pass the time by looking at shit they don't need while scrolling through an endless stream of inconsequential minutiae on their smartphones. What's that? A break in the visual stimuli of life? Swipe to unlock.

These centres'  corporate owners loftily claim them as the modern inheritor of the Habermasean public sphere where people can come, meet socialise and engage with the world. But they are almost all privately owned and impose severe restrictions on individual activities while reserving the right to data mine patrons because marketing. Time will tell how restrictive Emporium will be.

Local media has largely swallowed the Emporium Kool-Aid. Broadsheet, a local publication that has misplaced the Auto Levels command on Photoshop, has effused breathless enthusiasm for Emporium's "graceful walkways" and its "plush, experience-focussed shopping". Whatever that means.

Of opening day, they reported that "anxious queues" were lined up outside well beforehand. Funny, at 8am, all I saw was this:

While Broadsheet reported "anxious queues" at 9am, this is all there was at 8am. 
All this reporting felt rather odd for a publication whose notional raison d'être is local independent fashion and design that is probably most likely to suffer with the onslaught of Uniqlo and H&M. But as Broadsheet says, it isn't excited about "breathless and imprecise hyperbole", just what makes Melbourne great.

Naturally, News Limited gave the same glowing endorsement to the centre, as did the commercial news networks and poor old modern-day Fairfax. A rough count of opening patrons would've probably seen media outnumber consumers 2-to-1.


Despite its light architecture and drummed-up publicity, Emporium Melbourne is just the same as every other shopping centre ever. Except the ones in the United States which have roller coasters and waterslides. I want one of those.

Being the opening day, the wired goons (rent-a-cops with earpieces and ill-fitting suits that seem to be all the rage) would have been loathe to heavy people with cameras, so for the first time in shopping centre, I felt liberated to take a few snaps.

I was not approached by wired goons or thrown out, but I assume once all the enforced happiness dies down, they will be less amenable to camera-toting terrorists like myself taking photos of things that do not have any reason to be photographed because privacy, 9/11 and not allowed.

If the attitudes towards photography at other shopping centres in Colonial First State's portfolio are replicated at Emporium, I'd recommend my fellow photographers to get out and take some pics now while the goodwill is still there.


This shopping centre is very vertical. Unlike the concrete paddocks of Doncaster and Chadstone, there is a lot of height to Emporium. Some of the space is light and airy. Others, like the food court - sorry, bespoke laneway-inspired food truck café gourmet lounge - are strangely dark.

There were "concierge" staff everywhere, under 25s dressed like bellhops from a Wes Anderson film that had desaturated in Da Vinci Resolve.


A great number of stores stand empty with only chipboard partitions and oversized models looking off into middle-distance indicating any future presence. Opening day (I visited around 2:30pm) was rather quiet. Sure, heaps of people were lining up for gratis bespoke burritos, but many shop employees stood gazing through their glass retail prisons wondering if some consumer love might come their way.

People waltzed around, confused by the little things, like turning the wrong way from escalators and lifts. Familiarity was yet to breed contempt in them. Others, like me, went entirely the wrong way, got boxed in by construction areas, looked at their watches, turned around and continued walking like we were meant to do that. Suave.


Being a new space, it's quite easy to get lost in. It also feels quite claustrophobic in the sense that there is no easy exit to Elizabeth Street owing to that godawful Somerset Apartments building on the corner of Lonsdale and Elizabeth. But hopefully the new Strand Arcade redevelopment (don't forget Nant Whisky in there too!) will improve accessibility.

For all these shopping centres' claims to being the next "experience", there is very little to differentiate them from any number of other shopping centres around the city, the country or the world. Why do people visit shopping centres? Is it for the "experience"? Is it because it's an "essential shopping landmark"? Or perhaps it's because some shopping centres "quickly establish a leadership position thanks to [their] unique architecture, premium ambiance, retail mix and innovative shopper services"? No. It's because people sometimes want to buy shit. And they keep on coming back to do so.

If you don't get it yet, I'm not a great fan of shopping centres. Criticisms of consumerism aside, I dislike their ownership of the modern "public" space and their usually bland "me-too" designs. At least this one looks a little bit different, but let's not kid ourselves. It still just a shopping centre.


Emporium Melbourne is not an "experience", it is an overinflated piece of façadist architecture that brings little, except moar shops, escalators and over-zealous, CCTV-driven security guards to the CBD.

This is not an entirely bad thing if it means suburbanites are drawn into the city, where there's good food, good cafés and good culture, and away from their lifeless asphalt arenas they call "shopping centres", but I won't hold my breath.

Ultimately, the muted buzz will die down, perhaps even before the Baz Luhrman choreographed paycheck opening night affair in August. Then it will be like none of this ever happened until news of the next "redevelopment" appears, tearing down more buildings for more shops, apartments and synergies of complete premium experience.

Until then, if you're bored, remember you don't have to go shopping.

I give this shopping centre 170 out of 250 open shops.

Coming Soon
Layers of confusion

More life inside or outside the window?
I, Robot was not a good film, but its CG stars appear to make wonderful Uniqlo models
EmBOREium

Wednesday, 26 February 2014

Found Discourse on Lost Melbourne

Comment script for Lost Melbourne 
<image of old building/infrastructure, now demolished> 
Commentor 1: i remember this. i used to work a few doors up and walk past it every day. it was so nice. now it's been replaced by that new monstrosity [apartments/office building/some sign of modernity]
Commentor 2: why did we demolish this? were the only city in the world that takes a step backwards by demolishing important infrastructure.
Commentor 3: it was rubbish. It should have been demolished years ago. nobody actually used it and when they did it was smelly and uncomfortable.
Commentor 1: this is called the lost melbourne group for a reason. if you don't like it go elsewhere.
Lost Melbourne is one of those social media success stories. The page's administrators, doing little more than posting up old images of Melbourne have garnered over 40,000 likes and an active community of fans and contributors. It's even been featured in mainstream media.

It is a nostalgia trip for many and an interesting reminder of what was. But this is also its limitation. The basic extent of most comments on photographs is "This Melbourne is much better than today's Melbourne" or, "How could they tear down X and replace it with this monstrosity?". 

Contrary opinions are given short shrift by the prevailing nostalgites.

In the aforementioned mainstream media article, a logical but non-sympathetic view of the Southern Cross Hotel was regarded as "not...positive": 
All these people crying in their beers because old buildings got torn down. Yes, you are all right, they are part of our history and it's a shame to see them go. But how can we move forward if we don't make room by getting rid of some our past?
 A valid point is then railroaded by other fans claiming Lost Melbourne is just for old pictures and if "you" don't like it, go elsewhere.

There's a lot to like about Lost Melbourne, but the unbridled nostalgia of its commentors is not one of them. Proper heritage requires balancing the needs for a future Melbourne against that which may be "lost", not uncritical "things were better in the old days" patter.

Proper historical appraisal requires context and research, much more than a "Photo credit: State Library of Victoria" could ever provide.

Still, the page admins should be pleased that they are shining a bit of light into our own history. But a little nostalgia can be a dangerous thing...

Monday, 13 January 2014

Developing Photographs of a Time Past

iPhone 5 with VSCOcam
I visited the site of the Lal Lal blast furnace yesterday. I made sure to get there nice and early to make the most of the limited angled light before the bright and brash Summer sun made its presence felt perpendicular everything.

I shot my Hasselblad loaded with Ilford FP4+. I look forward to seeing how it turns out. It's easy to forget Victoria has a rich heritage hidden away in its forests, the rusting husks of industry lying idle waiting to be discovered.

Monday, 5 August 2013

Open House Melbourne 2013 or: let me take a picture of that building with my phone I'll never look at again just to demonstrate I was there looking at that thing I took a picture of

Open House Melbourne has seen yet another rousing success with 2013. Here are some images I took on the Saturday. I could have spent much longer at many of these locations, but moving on and finding another open building is one of OHM's draws.

Cameras were particularly prevalent during the day. Although I had a camera in my hand virtually the entire time, I was either limiting myself to 36 exposures, or ensuring I was taking in whatever was in front of me. Some people seemingly only saw the day through their shitty LCD screens. Oh well.

The foyer of the Urban Workshop, 50 Lonsdale Street


The security barriers at the Urban Workshop


Looking up at the eclectic overheads in the foyer of the Urban Workshop


How many people must have seen Open House Melbourne 2013


Australian Super


The designated room for synergising paradigms and facilitating compelling brand ambassadors to engender core advocacy moving forward


The lifts of the former ICI Building and the offices of architects Bates Smart


Artist's impression at Bates Smart


The exterior of the lift shafts of the ICI Building. Possibly the sexiest thing outside of a Ken Adam design


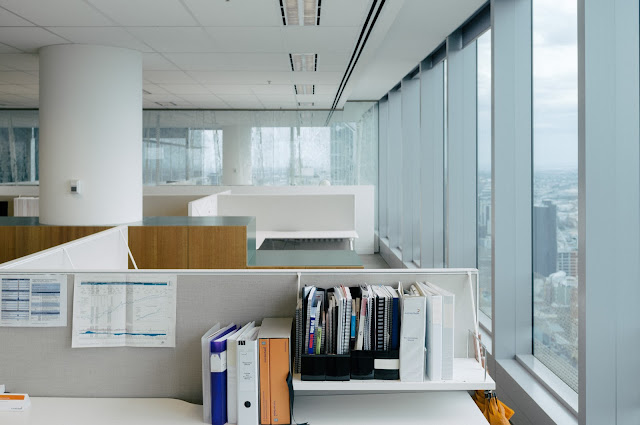
From inside the Bates Smart offices
Former Shell House with electronic whiteboard and a below-par clock.


Putting the phone in camera phone

Thursday, 27 June 2013

Canberra – Checks and Balances


I recently found myself in Canberra, with a few hours free at the tail-end of a quick trip. I had not visited the national capital for some years, certainly not since the Telecom Tower became the Telstra Tower (and subsequently the generic "Black Mountain Tower"), and not since I had discovered the camera to be more than a familial annoyance.

And what better time to visit Canberra, during the city's centenary year. As the creative director of the celebrations, Robyn Archer, acknowledged last year, "Canberra" has become a byword for politics and politicians. Our contempt and mistrust of the political class has been sadly and inextricably linked with the city they do much of their work in. But Canberra is much more than a bland, planned city. It is a striking city that houses many of the democratic and civic institutions we hold dear. But more than that, it is an expression of Australian confidence and of independence from the sometimes corrupting establishments of Sydney and Melbourne.

For the duration of my time in Canberra, I stayed almost at the foot of Mt. Ainslie at the former Hotel Ainslie, now a Mercure hotel. The hotel has been a Canberra landmark for decades, the original building dating from 1926–27. It is an architectural example of the Arts and Crafts movement, an anti-industrial movement popularised in Britain. The hotel provides an informative book in each room detailing the history of the hotel, detailing the key role it played in developing a social world on the fringes of the nascent national capital. It also provided accommodation for many of the public servants who found themselves employed by the Commonwealth.
1911 contour survey for the new federal capital, competition submission by entrant No. 29, Walter Burley Griffin. Original held by National Archives of Australia
Canberra Federal Capital of Australia preliminary plan, Walter Burley Griffin (1914) – National Library of Australia
The entire city is full of architectural gems. Although Walter Burley Griffin (ably supported by his wife, Marion, one of world's first licensed female architects) won the design competition for the new Australian capital, an unsupportive bureaucracy undermined Griffin at every turn, resulting in the architect being removed as director of Canberra's construction. Griffin subsequently severed all ties to the authority overseeing the capital's construction. The only fully realised Griffin design in Canberra is the grave of General Sir William Bridges at Duntroon. This would not be the last time in Australian history that architectural visions would be compromised by political meddling.

Although the extant civic buildings and cultural edifices are not what Walter and Marion originally envisioned, their fundamental design is remains in the axes and geometric precision of Canberra's layout. Oh, and there's a giant puddle in the middle of the city bearing the name "Lake Burley Griffin".   How Ceasar-like it was for Prime Minister Menzies to reject the naming of Canberra's lake in his own honour when he oversaw its construction...
Lake Menzies Burley Griffin and Kings Avenue bridge under construction – Wikimedia Commons
For an architectural photographer, Canberra represents a rare opportunity in Australia. Unlike the former colonial capital cities of Melbourne and Sydney, the civic buildings of Canberra are given their own space. Rarely do they jut up one against another. Furthermore, though a greater number of Walter Burley Griffin's finished architectural works in Melbourne, they have been subsumed by surrounding development, the Capitol Theatre on Swanston Street a prime example. 

The Stripped Classicism of the National Library of Australia is able to exist in its own context, without being overshadowed by adjacent skyscrapers or apartment blocks. Contrast this with the Victorian Classicism of Joseph Reed's State Library of Victoria, where the questionable apartment towers on the former Queen Victoria Hospital site has left the SLV an architectural shrinking violet on its own street frontage. Although the SLV remains a striking building internally – its famous dome the centrepiece – the library façade struggles to compete on its own merits. 
The Stripped Classicism of the National Library of Australia © 2013 – Fujifilm X100 & Adobe Lightroom
The National Library of Australia, however, recalls the classical buildings of antiquity ably standing in its own architectural space. It is a vital cultural building, housing, by law, every book published in Australia. 

Canberra's buildings feature a surprisingly wide-variety of architectural styles. From the post-war art deco to brutalist to whatever style you call Parliament House. The late modern Brutalism of the High Court of Australia building is a personal favourite. It rises from the shores of Lake Burley Griffin in its own architectural idiom. Like the institution it contains, the building is not to be dominated by those that surround it. It is impartial and impressive. 
The High Court of Australia (Edwards Madigan Torzillo and Briggs), 1980 © 2013 – iPhone 5 & VSCOcam
After a brief visit to Questacon (a gift from Japan for Australia's bicentenary) and its requisite giftshop, I was somewhat disturbed to find the walk down to the shores of Lake Burley Griffin consisted almost entirely of car park. Interesting use of lake frontage. In the mid-1950s, much of this area was earmarked to be the centre of government in plans drawn up by British urban planner William Holford, instead the national capital got a large thing nestled into the top of Capital Hill. I'll leave discussion of Parliament House for another time.
Reconciliation Place on the shores of Lake Burley Griffin © 2013 – Fujifilm X100 & Adobe Lightroom
The city's generally lo-rise civic and commercial buildings reminded me greatly of another capital city, the Icelandic capital Reykjavík. The two cities share an extensive road network as well as a reliance on buses for public transit. Fairly large distances separate buildings and sights, making the city almost unwalkable. My 5km walk from the city centre, down Commonwealth Avenue to buildings along the lake's shore is not be recommended with a family in tow.

I would like to leave it not as long until my next visit to Canberra. The galleries and museums (and their respective giftshops) await my visitation. I'll drive next time and pack a sturdy tripod and some slow-speed, low-grain black and white film. Until then...

Links:
Entrant No.29 – Walter Burley Griffin (NAA)
Walter Burley Griffin's submission, digitised (Cornell University Library)
Utzon Lecture Series – “100th Anniversary of Walter Burley Griffin: Griffin and Canberra”
Canberra House: Mid-century modernist architecture
Canberra100 – Maps and Markers (PDF)
Canberra100 – The Design Brief (PDF)
National Library of Australia and Flynn Drive © 2013 – Fujifilm X100 & Adobe Lightroom
Commonwealth Avenue Bridge © 2013 – Fujifilm X100 & Adobe Lightroom
Commonwealth Avenue, with Black Mountain and its tower in the background © 2013 – Fujifilm X100 & Adobe Lightroom
The new Canberra Airport terminal is befitting the national capital (with reasonable beer prices, too) © 2013 – iPhone 5 & VSCOcam
Forecourt of the High Court of Australia. An exemplar of late Brutalism © 2013 – iPhone 5 & VSCOcam
National Portrait Gallery © 2013 – iPhone 5 & VSCOcam